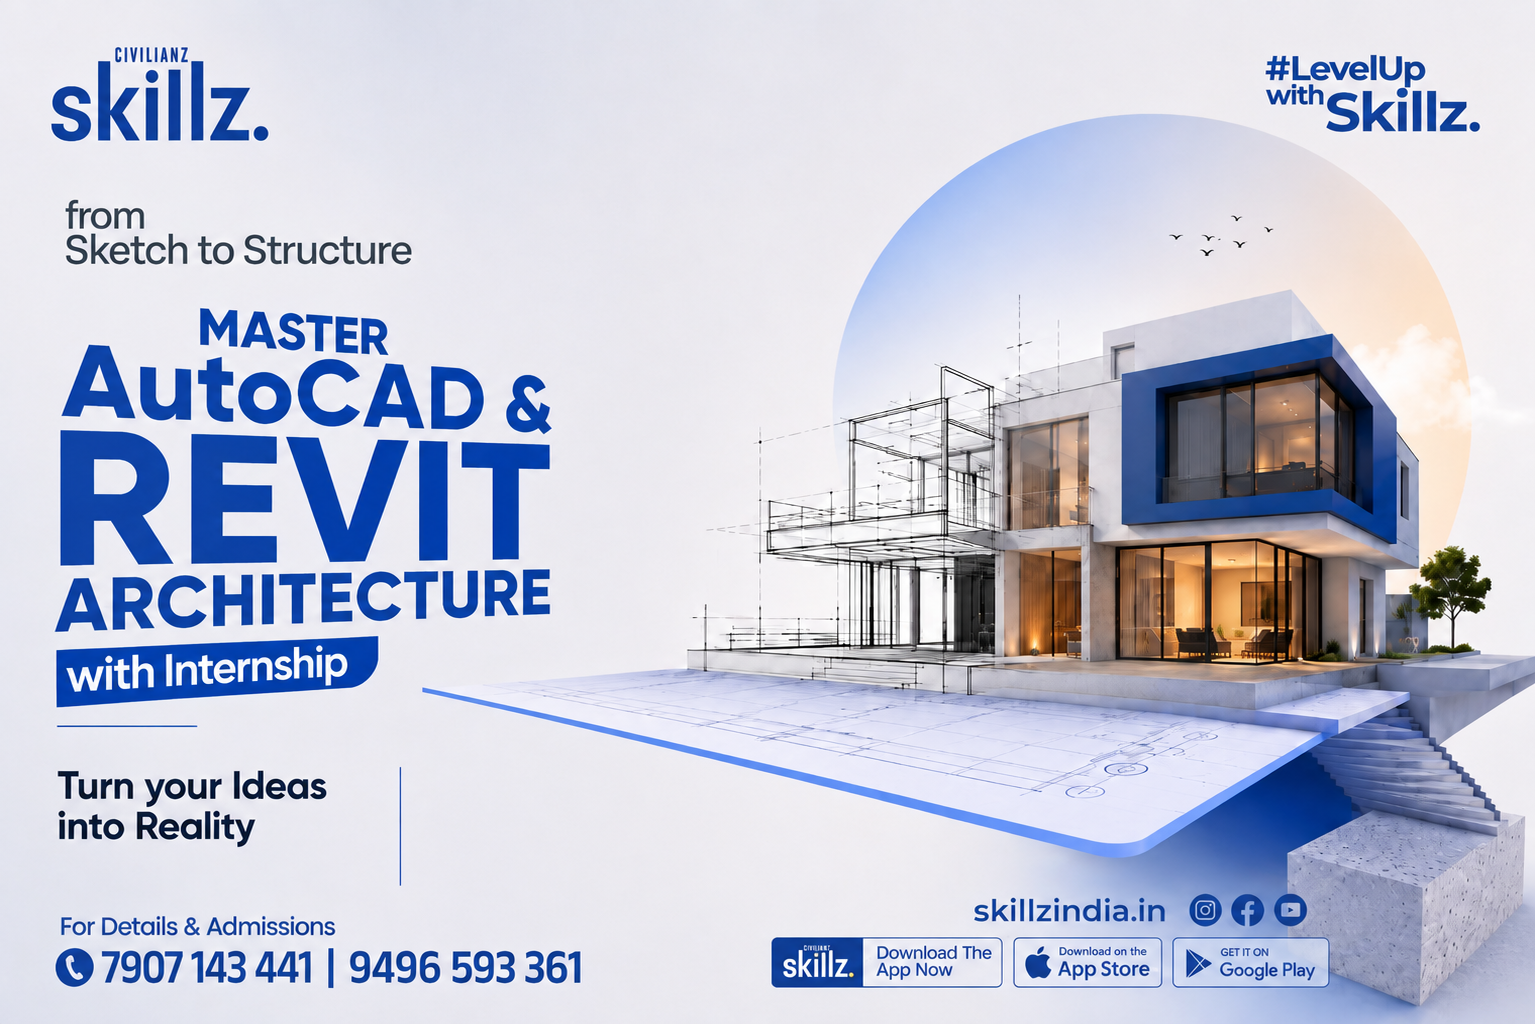
Master AutoCAD, Revit Architecture, BIM modelling, building documentation, sanction drawings and digital building-permit procedures through practical, industry-oriented training.
Course Introduction
The Certified Architectural Design & BIM Professional course by Skillz is designed for students and professionals seeking careers in architectural drafting, building design and Building Information Modelling (BIM).
The course combines AutoCAD and Revit Architecture training with practical classes on residential and commercial building drawings, sanction drawings, approved drawings and K-SMART procedures.
Learners gain practical experience in creating accurate 2D drawings, intelligent 3D BIM models and coordinated construction documents used by architectural firms, engineering consultancies and construction companies in India and abroad.
Key Topic Areas
AutoCAD Architectural Drafting
Learn to prepare accurate and professional 2D architectural drawings using AutoCAD.
Drawing and modification commands
Layers, line types and line weights
Blocks, text, dimensions and annotations
Floor plans, elevations and sections
Working drawings and construction details
Layouts, viewports, plotting and PDF output
Revit Architecture and BIM
Develop intelligent architectural models and coordinated project documentation using Revit Architecture.
Introduction to BIM and Revit
Project setup, levels and grids
Walls, floors, roofs and ceilings
Doors, windows and components
Staircases, railings and ramps
Rooms, areas and spaces
3D architectural modelling
Elevations and sectional views
Families and parametric components
Materials and finishes
Schedules and quantities
Dimensions, tags and annotations
Drawing sheets and documentation
Rendering and presentation views
Importing and linking AutoCAD drawings
Building Drawing and Documentation
Understand how architectural drawings are developed for planning, construction and project coordination.
Residential and commercial building plans
Site plans and location plans
Floor plans, elevations and sections
Architectural working drawings
Project documentation standards
Sanction Drawing Preparation
Gain practical knowledge of preparing building drawings for statutory approval.
Site plan and location plan preparation
Plot boundaries and access details
Building setbacks
Coverage and area calculations
Floor Area Ratio calculations
Parking requirements
Building height and occupancy details
Information required in sanction drawings
Drawing-sheet preparation for submission
Basic building-rule considerations
Approved Drawing Interpretation
Learn to read and understand approved building drawings and related documentation.
Difference between proposed, sanction and approved drawings
Approval stamps and permit information
Conditions included in approved drawings
Comparison of approved and construction drawings
Identification of drawing deviations
Revised drawing requirements
Importance of compliance during construction
applications in Kerala.
K-SMART Training
Understand the digital building-permit application process followed in Kerala through the K-SMART platform.
Introduction to K-SMART
Building-permit application workflow
Applicant, property and project information
Preparation of files for digital submission
Uploading drawings and supporting documents
Common submission errors and corrections
Application-status tracking
Responding to observations and defects
Resubmission and approval workflow
K-SMART is included as a value-added module for learners and professionals handling building-permit
Scope of the Course
AutoCAD and Revit are widely used throughout the global Architecture, Engineering and Construction industry.
This course develops the technical and practical skills required to work on architectural design, CAD drafting, BIM modelling and building-documentation projects. These skills are relevant to architectural firms, BIM consultancies, engineering offices and construction organisations across India, the Middle East and other international markets.
Learners will be able to:
Prepare professional 2D architectural drawings
Develop 3D architectural BIM models
Produce coordinated project documentation
Prepare working and construction drawings
Create sanction and approval drawings
Understand digital building-permit procedures
Develop a project portfolio for career opportunities
Course Combination
The programme combines the following essential areas:
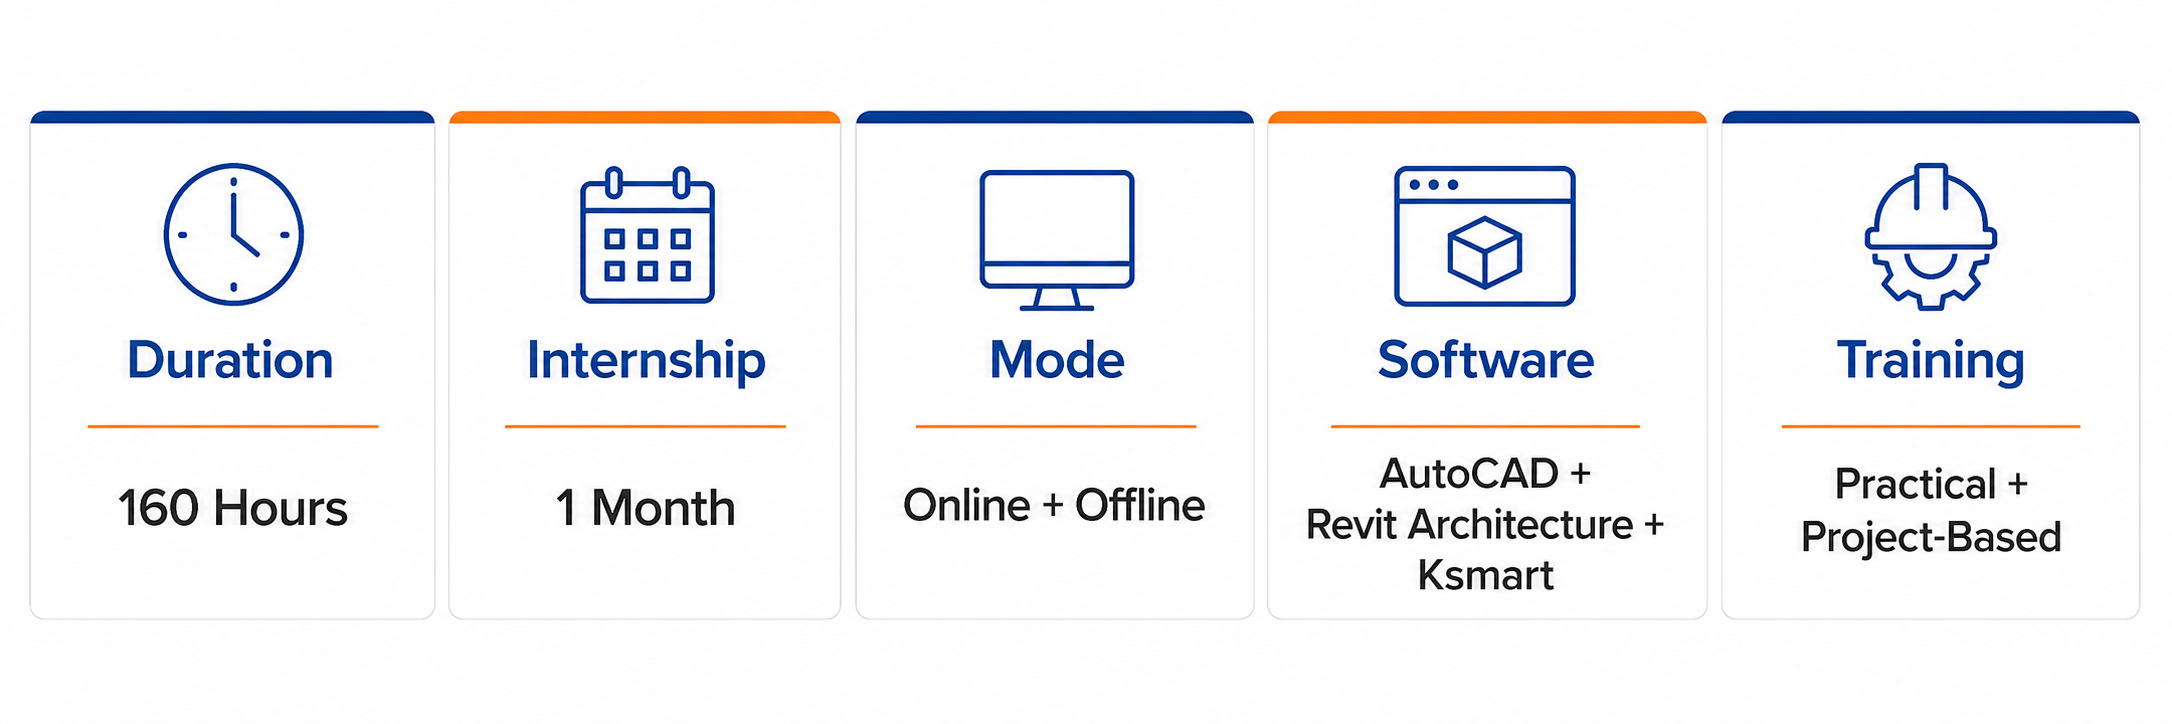
AutoCAD Drafting + Revit Architecture + BIM Modelling + Building Documentation + Sanction Drawings + Approved Drawings + K-SMART Training
This combination provides practical exposure to the complete architectural workflow—from initial drafting and BIM modelling to project documentation and statutory submission.
Career Prospects
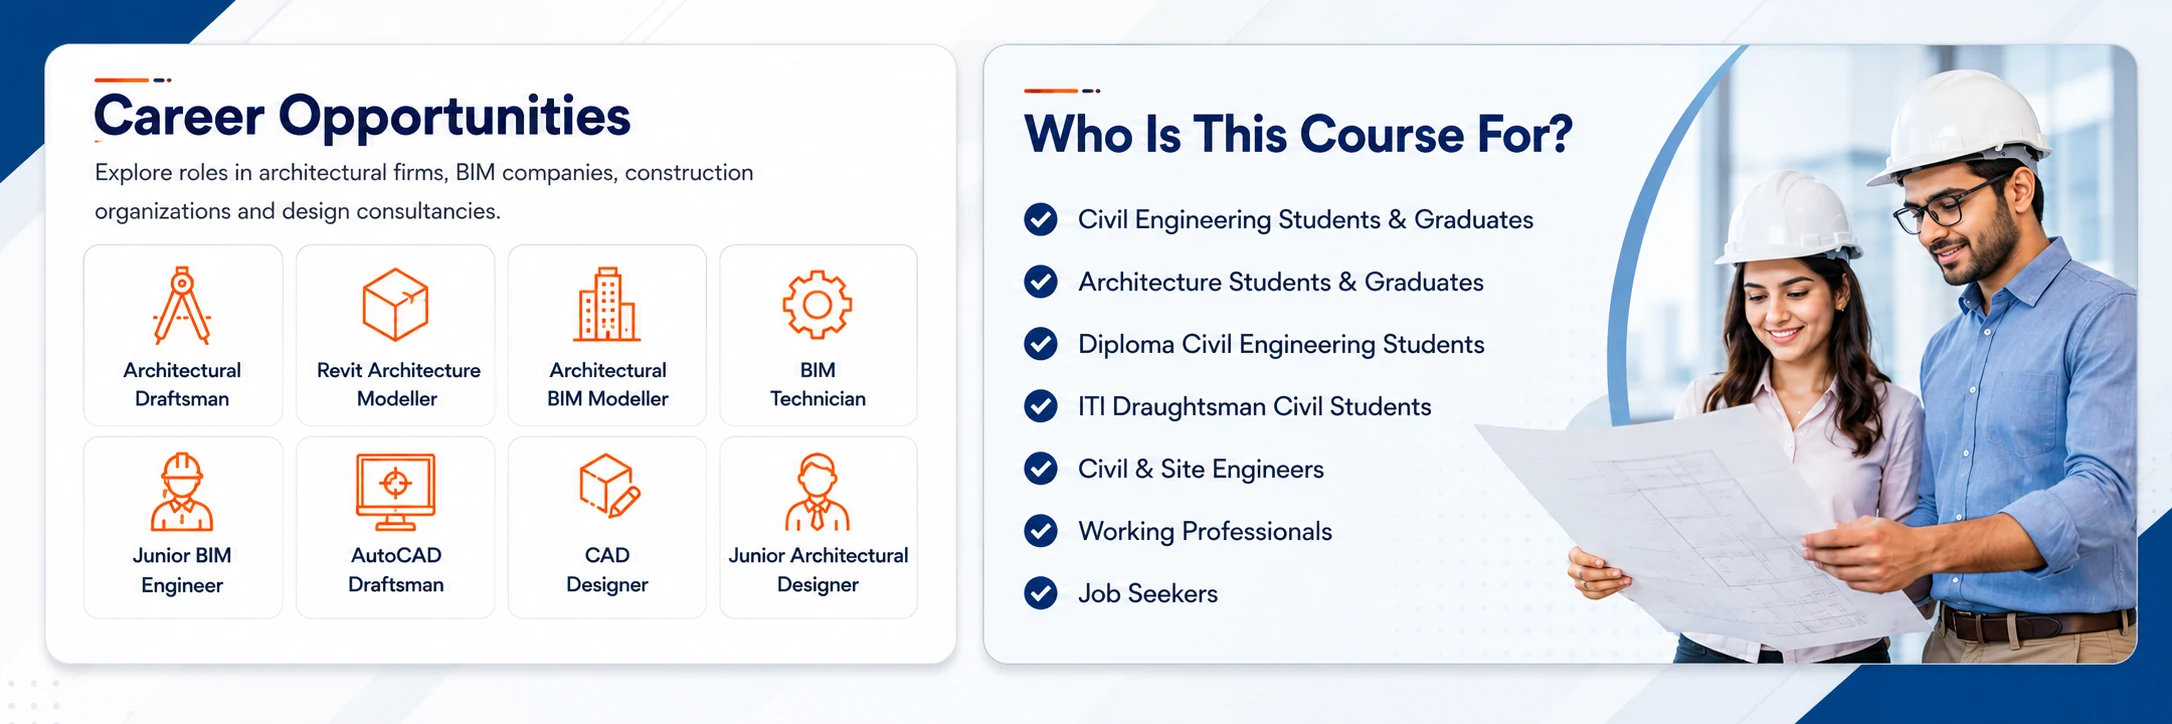
Professionals with architectural CAD and BIM skills can explore career opportunities in:
Architectural firms
BIM consultancies
Engineering consultancies
Construction companies
Real-estate development companies
Interior-design firms
Project-management consultancies
Design and drafting offices
Building-permit consultancies
International AEC organisations
Freelance CAD and BIM services
Why Choose This Course?
♦ 160 hours of comprehensive training
♦ Online and offline learning options
♦ Practical, project-oriented learning
♦ Residential and commercial building projects
♦ Sanction and approved drawing classes
♦ K-SMART procedure training
♦ Portfolio-oriented assignments
♦ Assessment and project evaluation
♦ Career and placement guidance
Build Your Career in Architectural Design and BIM
Develop practical skills in AutoCAD, Revit Architecture, BIM modelling and building documentation through the Certified Architectural Design & BIM Professional course.
Join Skillz and prepare for career opportunities in architectural drafting, BIM modelling, building design and construction documentation across India and international markets.